

Address
81 Flamingo Drive, Rockingham, NS
Price
$ 699,999
Property Attributes
- MLS#202610006
- TypeSingle Family
- Listing Status ACTIVE
- CityRockingham
- AreaHalifax - Dartmouth
- Neighbourhood5-B
- Postal CodeB3M 1T2
- StyleBungalow
- Year Built1964
- Price$ 699,999
- Bedrooms3
- Full Bathrooms1
- Half Bathrooms0
- Sqr Footage1544
- Lot Size0.2152 Acres
Data Source:
Nova Scotia Association of REALTORS® (NSAR)
Property Description
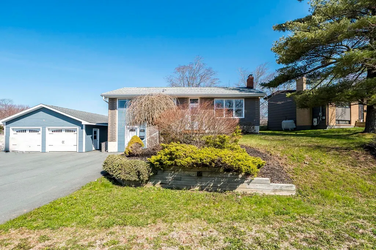
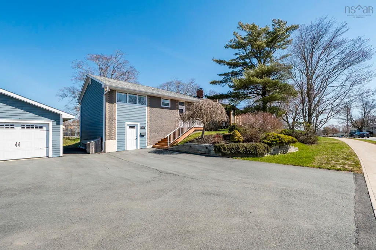
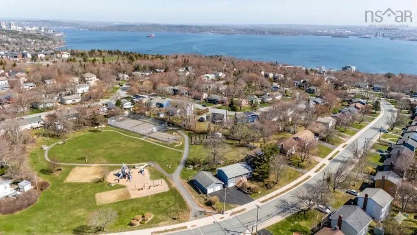
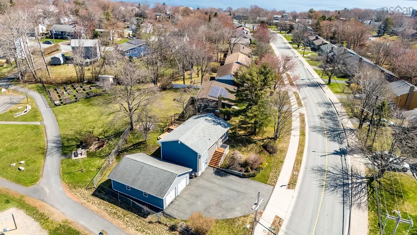
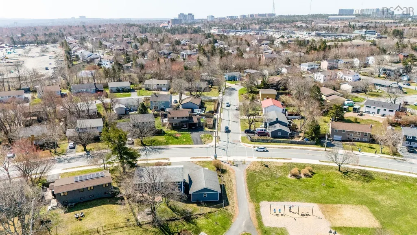
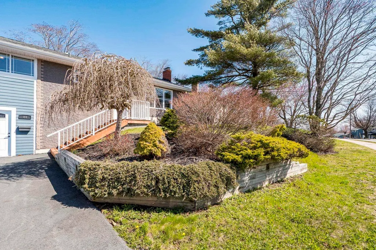
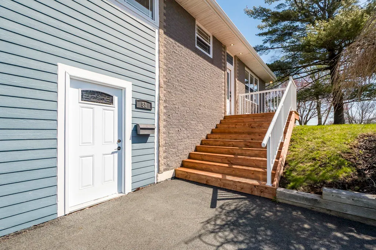
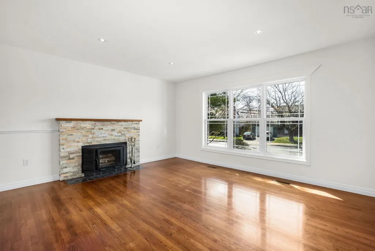
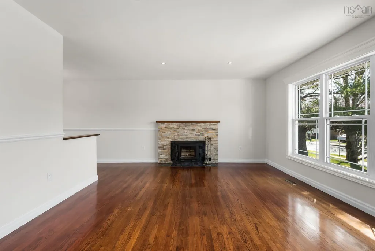
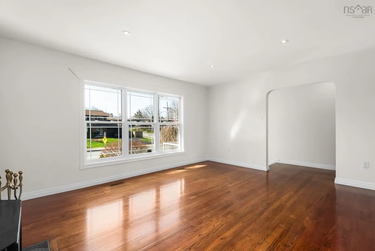
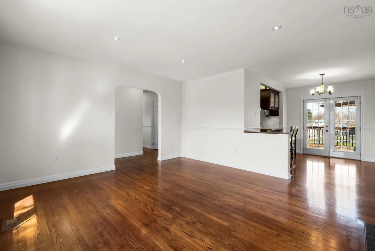
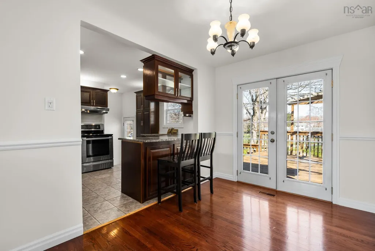
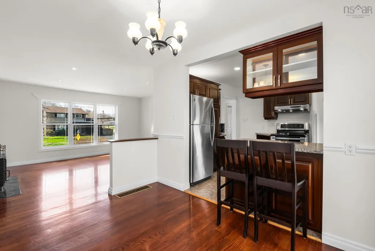
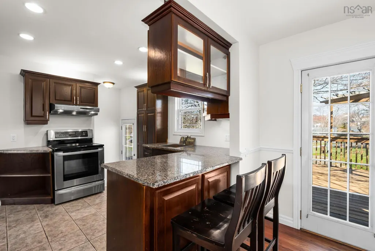
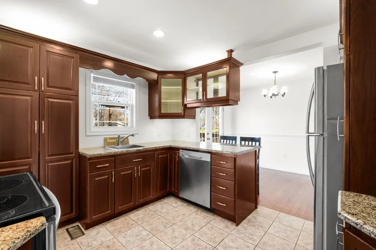
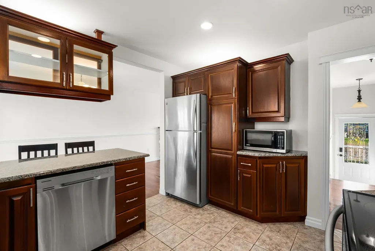
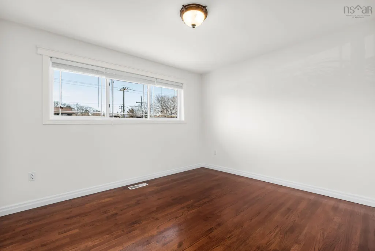
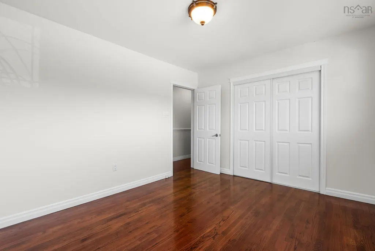
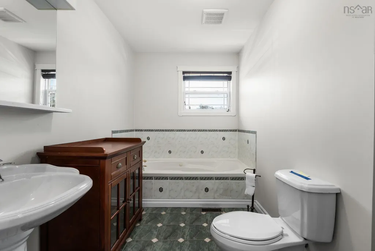
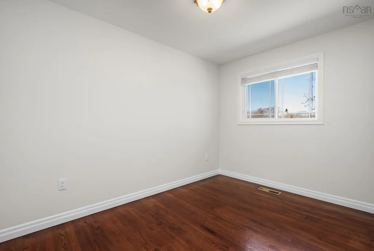
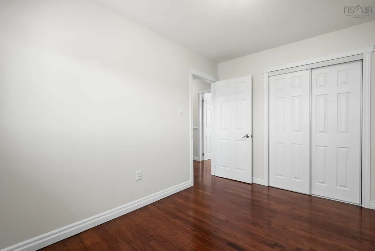
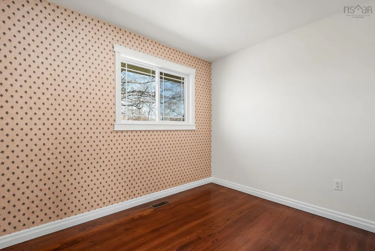
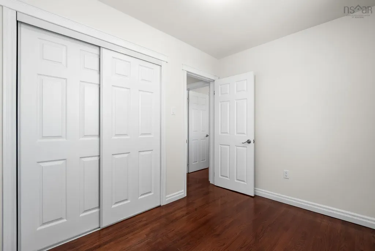
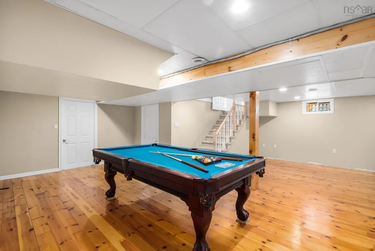
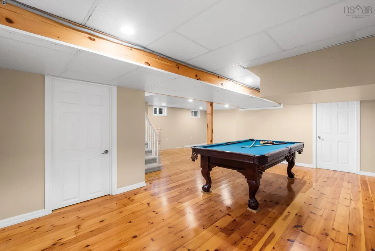
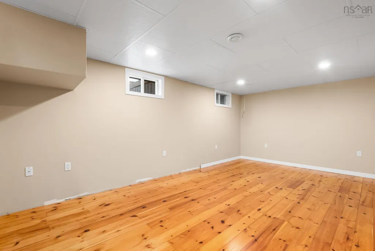
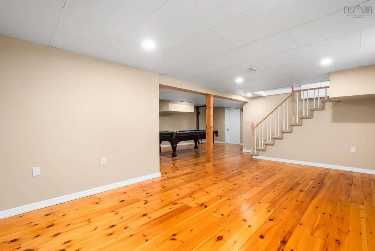
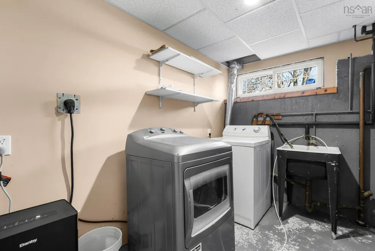
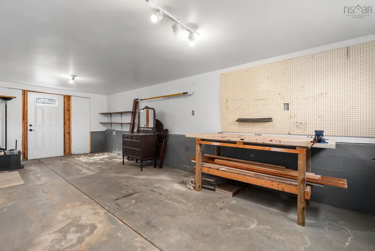
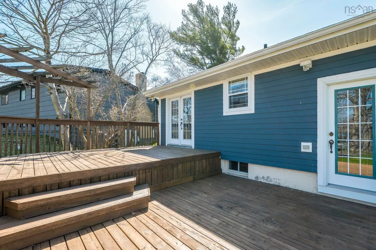
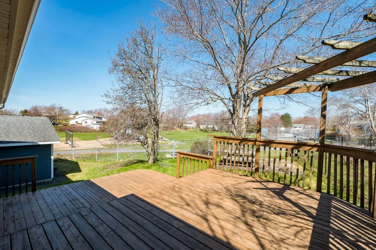
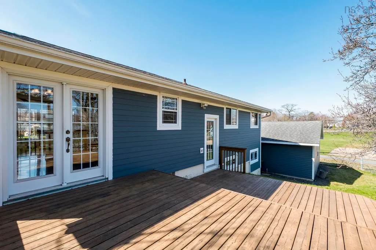
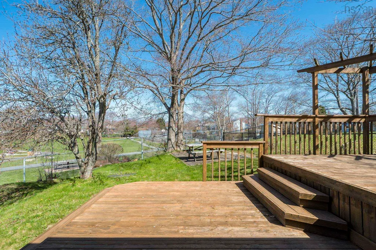
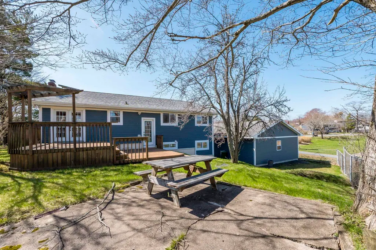
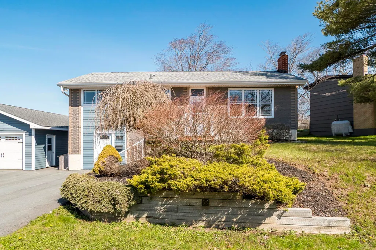
Rare 34' × 24' oversized detached double garage — wired, with additional attic storage. Location truly makes all the difference, and this inviting home delivers at every turn. Nestled in the highly sought-after Rockingham community, you'll enjoy easy access to everyday amenities, public transit, excellent schools, and major routes—all just minutes away. Lovingly maintained, this bright and welcoming home offers three comfortable bedrooms and a full bathroom. The thoughtfully designed main floor features a seamless flow between the living room, dining area, and kitchen, creating an ideal space for both everyday living and entertaining. The three bedrooms are situated on the opposite side of the home, providing privacy and a peaceful retreat. Freshly painted throughout, the home extends its appeal outdoors with a spacious two-tier deck overlooking a fully fenced backyard—perfect for relaxing, gardening, entertaining, or enjoying family time. Mature landscaping enhances the setting, adding beauty and a sense of tranquility. The lower level offers a versatile rec room ideal for movie nights, a dedicated laundry area, and plenty of additional storage space. A standout feature is the oversized 34' × 24' detached double garage, complete with wiring and easy access to extensive attic storage via a drop-down ladder. Whether you're a car enthusiast, hobbyist, or simply need room for tools, toys, and projects, this space offers endless possibilities. Just steps away, DJ Butler Park provides outstanding recreational amenities, including a playground, tennis courts, and a basketball court—perfect for active families and outdoor enthusiasts alike. Combining comfort, convenience, and an exceptional community setting, this is a property you'll be proud to call home.
| Elementary School | Middle School | High School |
|---|---|---|
| Rockingham Elementary School Elementary School | Clayton Park Junior High School Middle School | Halifax West High School High School |
| Price History | |
|---|---|
| 5/7/2026 | Listed $745,000 |
| 6/16/2026 | 1$735,000 |
| 7/24/2026 | 1$725,000 |
| 8/17/2026 | 3$699,999 |
General Features
| Sewer | Municipal |
|---|---|
| Heating | Forced Air |
| Utilities | Cable Connected,Electricity Connected,Phone Connected |
| Possession | Negotiable |
| Roof | Asphalt |
| Zoning | R1 |
| Gas Y/N | Oil |
| Architectural Style | Bungalow |
| Year Built | 1964 |
| Property Subtype | Single Family Residence |
| Ownership | Freehold |
| County | Halifax |
| New Construction | false |
| Property Type | Residential |
| Attached Garage | false |
| Garage Y/N | true |
| Full Baths | 1 |
| Status | ACTIVE |
| Directions | Dunbrack to Lincoln Cross to Meadowlark to Flamingo |
| City | Rockingham |
| MLS Area | 5-Fairmount, Clayton Park, Rockingham |
| Lot Size Units | Square Feet |
| Lot Size Square Feet | 9374.112 |
| Carport Y/N | false |
| Property Attached Y/N | false |
| Land Lease Y/N | false |
| MLS Area Minor | 5-B |
| Structure Type | Detached |
| Building Area Units | Square Feet |
| Living Area Units | Square Feet |
| Standard Status | Active |
| High School | Halifax West High School |
| Elementary School | Rockingham Elementary School |
| Middle/Junior High School | Clayton Park Junior High School |
| Construction Materials | Brick,Cementitious Board,Other |
| Appliances | Stove,Dishwasher,Dryer,Washer,Refrigerator |
| Community Features | Park,Playground,Near Public Transport,Recreation Center,School Bus Service,Shopping,Place of Worship |
| Other Structures | Deck |
| Patio/Porch Features | Deck,Patio |
Interior Features
| Interior Amenities | High Speed Internet |
|---|---|
| Basement | Finished |
| Flooring | Carpet,Ceramic Tile,Hardwood |
| Heating Y/N | true |
| Fireplace Y/N | true |
| Total Bedrooms | 3 |
| Below Grade Finished Area Unit Type | Square Feet |
| Total Baths | 1 |
| Fireplace Features | Wood Burning |
Exterior Features
| Parking Features | Detached,Wired,Double,Paved |
|---|---|
| Lot Features | Under 0.5 Acres,Cleared,Landscaped |
| Water Source | Municipal |
| Lot Size Area | 9374.112 |
| Foundation Details | Concrete Perimeter |
| Building Area Total | 1544 |
| Lot Size Acres | 0.2152 |
| Waterfront Y/N | false |
| Other Equipment | No Rental Equipment |
| Total Parking | 2 |
| Other Parking | Garage Details(Detached, Approx. 34x24) |
| Fencing | Partial |
Amenities
- Foreclosure
- Views
- Short Sale
- New Construction
- Adult 55+
- Lease To Own
- No Strata Fees
- Furnished
- Primary On Main
- Air Conditioning
- Seller Finance
- Green
- Fixer Upper
- Horse
- Golf
- Fireplace
- Deck
- Garage
- Basement
- Pool
Property vs Single Family Average in B3M 1T2
Price
Year Built
 Information should be deemed reliable but not guaranteed, all representations are approximate, and individual verification is recommended. Copyright ©2017 All rights reserved.
The trademarks REALTOR®, REALTORS® and the REALTOR® logo are controlled by The Canadian Real Estate Association (CREA) and identify real estate professionals who are members of CREA. The trademarks MLS®, Multiple Listing Service® and the associated logos are owned by CREA and identify the quality of services
Information should be deemed reliable but not guaranteed, all representations are approximate, and individual verification is recommended. Copyright ©2017 All rights reserved.
The trademarks REALTOR®, REALTORS® and the REALTOR® logo are controlled by The Canadian Real Estate Association (CREA) and identify real estate professionals who are members of CREA. The trademarks MLS®, Multiple Listing Service® and the associated logos are owned by CREA and identify the quality of services
 All information deemed reliable but not guaranteed. All properties are subject to prior sale, change or withdrawal. Neither listing broker(s) or information provider(s) shall be responsible for any typographical errors, misinformation, misprints and shall be held totally harmless. Listing(s) information is provided for consumer's personal, non-commercial use and may not be used for any purpose other than to identify prospective properties consumers may be interested in purchasing. The data relating