

Address
16335 Highway 7, Pleasant Harbour, NS
Price
$ 469,900
Property Attributes
- MLS#202621830
- TypeSingle Family
- Listing Status ACTIVE
- CityPleasant Harbour
- AreaHalifax - Dartmouth
- Neighbourhood35-C
- Postal CodeB0J 3H0
- StyleSingle Family Residence
- Year Built1986
- Price$ 469,900
- Bedrooms3
- Full Bathrooms1
- Half Bathrooms0
- Sqr Footage1340
- Lot Size1.02 Acres
Data Source:
Nova Scotia Association of REALTORS® (NSAR)
Property Description
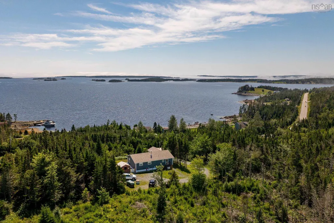
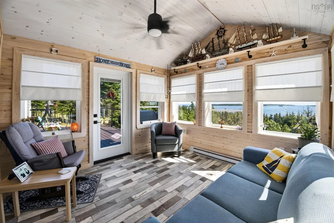
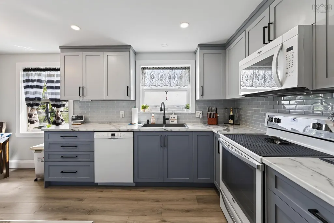
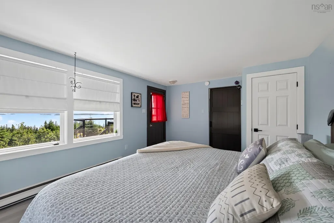
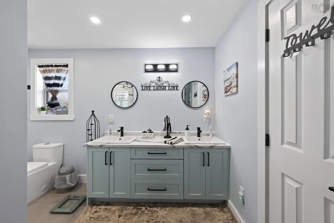
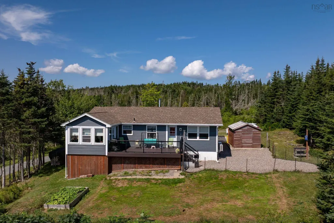
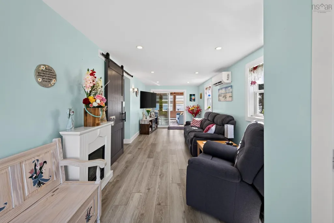
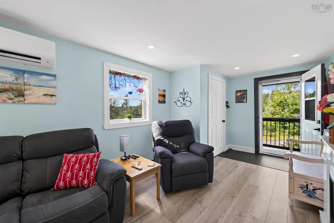
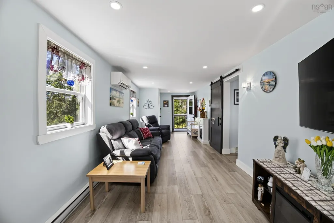
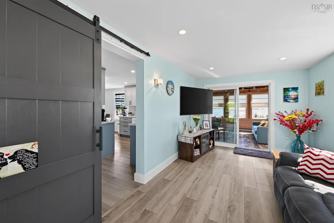
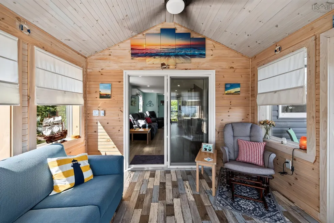
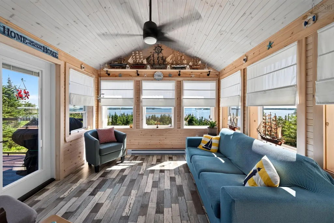
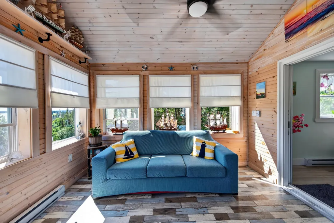
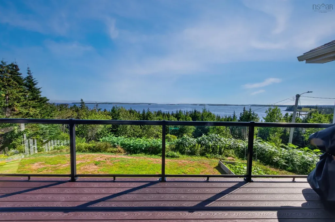
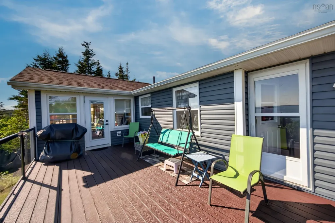
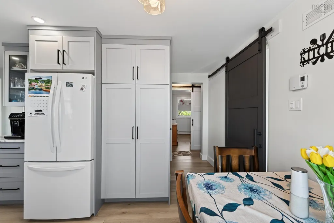
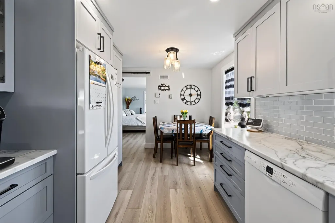
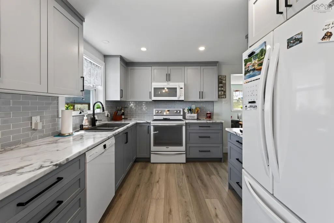
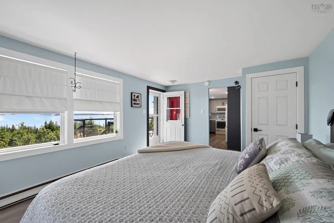
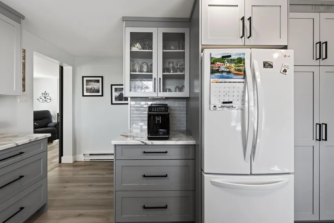
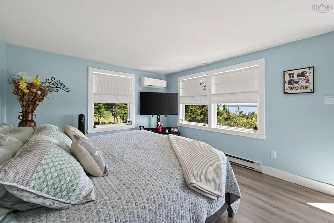
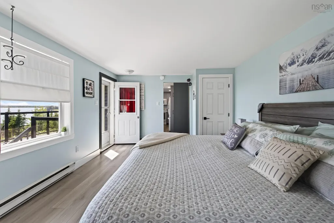
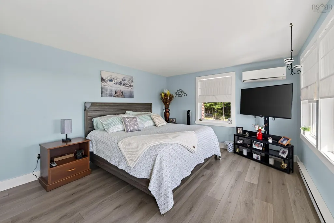
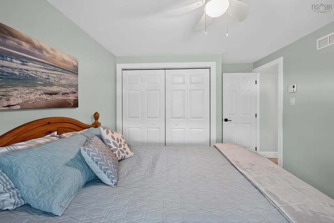
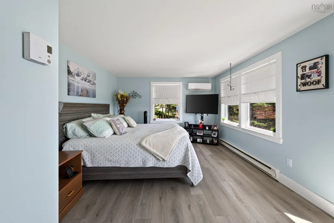
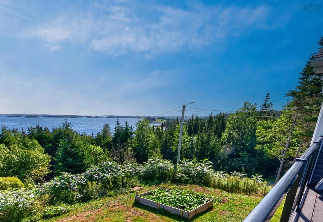
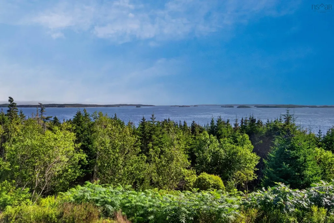
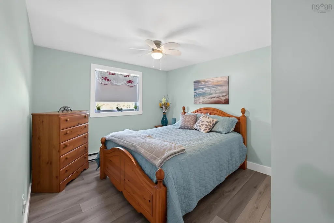
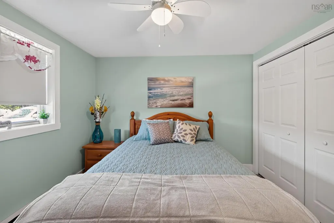
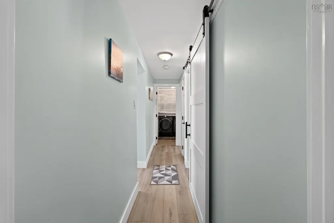
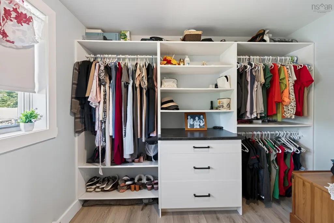
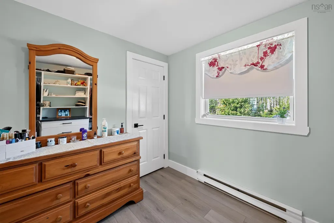
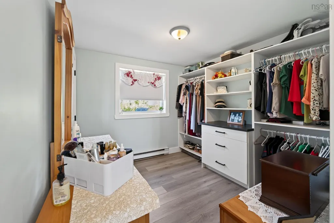
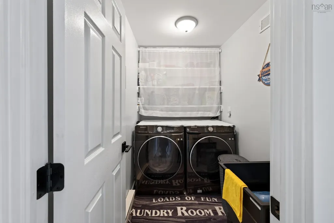
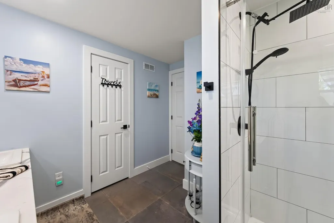
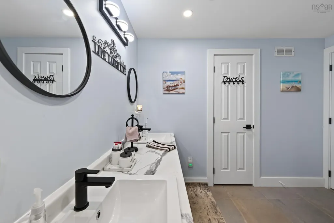
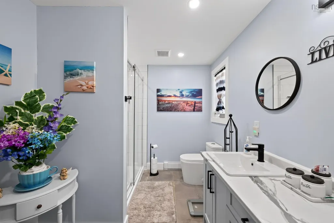
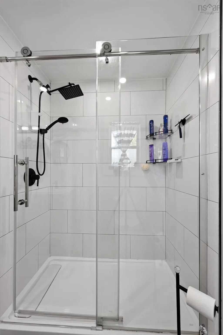
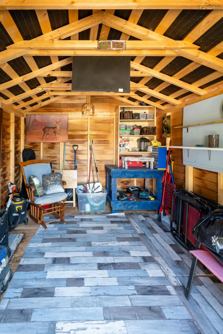
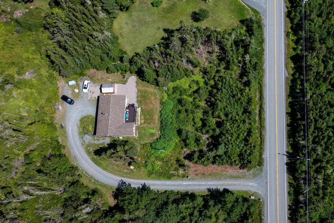
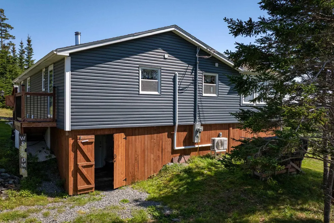
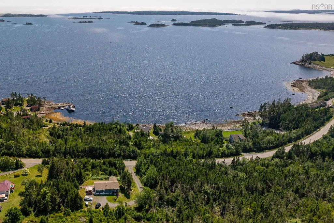
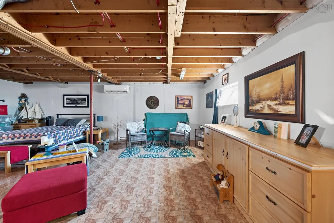
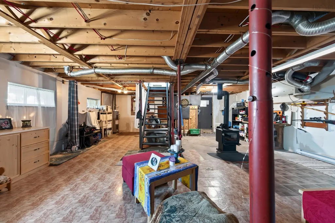
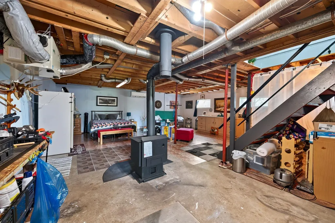
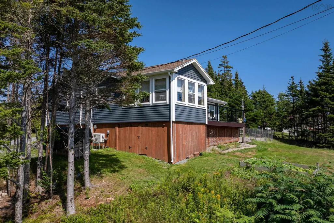
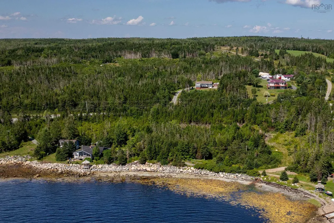
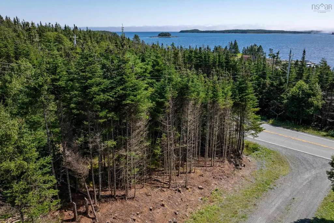
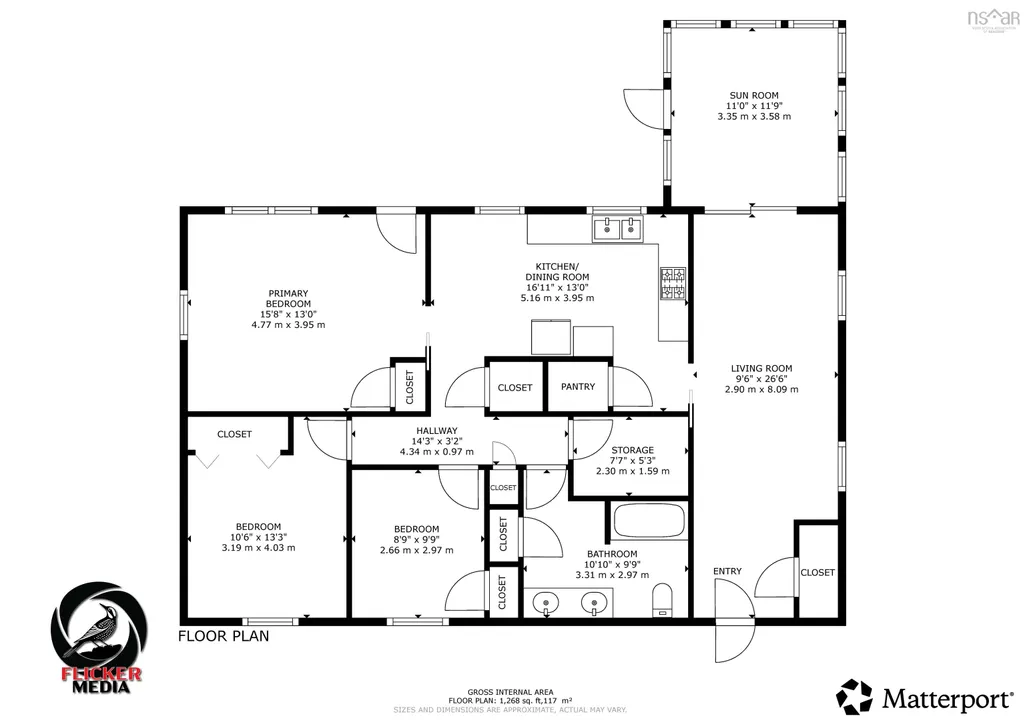
Enjoy exceptional elevated ocean views and the relaxed lifestyle of Nova Scotia’s Eastern Shore from this beautifully maintained,move-in-ready home. Filled with natural light,the bright and inviting interior complements the home’s coastal setting. Offering 1,340 sqft. of main-floor living space,the home has been renovated throughout,including a thoughtfully designed addition,with all work completed by licensed professionals.Three heat pumps provide efficient heating and air conditioning for year-round comfort. A bright coastal-inspired sunroom opens directly to the front deck,where sweeping ocean views and fresh ocean breezes create the perfect setting to relax and unwind.The spacious living room features sliding doors that offer the flexibility to separate the living spaces when desired,while the eat-in kitchen provides plenty of cabinetry and storage. The primary bedroom is positioned to take full advantage of the ocean views and features its own exterior access to the front deck. Two additional generously sized bedrooms,main-floor laundry and a well-appointed bathroom complete the main level. Downstairs,788 sqft. of partially finished space offers even more potential,with drywall and some flooring already in place, also features heat pump,wood stove and a covered walkout. A 200-amp electrical panel,generator panel + included generator provide added peace of mind,and all appliances are included,adding even more value to this truly move-in-ready home. Outside,you’ll find plenty of parking,a large storage shed,covered basement walkout area and,of course,those impressive elevated ocean views.Located just 30 minutes east of Musquodoboit Harbour for all your local amenities,this property offers an inviting combination of comfort,convenience and coastal living. Wake up to ocean views,enjoy the salt air and sea breezes from your front deck,and experience the quieter pace and natural beauty that make life along the Eastern Shore so special. Book your showing today!
| Elementary School | High School |
|---|---|
| Marine Drive Academy Elementary School | Marine Drive Academy High School |
| Price History | |
|---|---|
| 8/28/2026 | Listed $469,900 |
General Features
| Sewer | Septic Tank |
|---|---|
| Heating | Baseboard,Ductless,Stove |
| Utilities | Electric,Cable Connected,Electricity Connected,Phone Connected |
| Possession | Negotiable |
| Roof | Asphalt |
| Zoning | RE |
| Year Built | 1986 |
| Property Subtype | Single Family Residence |
| Ownership | Freehold |
| County | Halifax |
| New Construction | false |
| Property Type | Residential |
| Attached Garage | false |
| Garage Y/N | false |
| Full Baths | 1 |
| Status | ACTIVE |
| Directions | Hwy 7 East of Musquodoboit Harbour about 25 Minutes, House is on the left just past the sign for Pleasant Harbour. |
| City | Pleasant Harbour |
| MLS Area | 35-Halifax County East |
| Lot Size Units | Acres |
| Lot Size Square Feet | 44431.2 |
| Carport Y/N | false |
| Property Attached Y/N | false |
| Land Lease Y/N | false |
| MLS Area Minor | 35-C |
| Additional Parcels Y/N | false |
| Structure Type | Detached |
| Building Area Units | Square Feet |
| Living Area Units | Square Feet |
| Standard Status | Active |
| High School | Marine Drive Academy |
| Elementary School | Marine Drive Academy |
| Legal Description | 16335 Highway 7 Lot 1B Pleasant Harbour Dwelling |
| Cooling | Ductless |
| Construction Materials | Vinyl Siding |
| Stories Count | 2 |
| Virtual Tour | https://youtu.be/ZuXoOjkEBZc?si=M_DHztuWSVHKUt6Q |
| Appliances | Stove,Dishwasher,Dryer,Washer,Microwave,Refrigerator,Water Purifier |
| Levels | Two |
| Community Features | Park,Playground,School Bus Service,Beach |
| Other Structures | Deck,Shed(s) |
| Patio/Porch Features | Deck |
Interior Features
| Interior Amenities | High Speed Internet |
|---|---|
| Basement | Full,Partially Finished |
| Flooring | Laminate,Linoleum |
| Air Conditioning Y/N | true |
| Heating Y/N | true |
| Fireplace Y/N | true |
| Total Bedrooms | 3 |
| Below Grade Finished Area Unit Type | Square Feet |
| Total Baths | 1 |
| Fireplace Features | Wood Burning Stove |
Exterior Features
| Parking Features | No Garage,Gravel,Parking Spaces(s),Single |
|---|---|
| Lot Features | 1 to 2.99 Acres,Partially Cleared,Partial Landscaped,Sloping/Terraced,Wooded |
| Water Source | Dug |
| Inclusions | 2 Fridges,Stove,Dishwasher,Washer,Dryer,Microwave,Generator, Big Desk In The Basement |
| Lot Size Area | 1.02 |
| Foundation Details | Concrete Perimeter |
| Building Area Total | 1340 |
| Lot Size Acres | 1.02 |
| Waterfront Y/N | false |
| Other Equipment | Air Exchanger,No Rental Equipment |
| Road Frontage Type | Public,Year Round Road |
| Total Parking | 1 |
| Other Parking | Garage Details(Multiple Parking Spaces) |
Amenities
- Foreclosure
- Views
- Short Sale
- New Construction
- Adult 55+
- Lease To Own
- No Strata Fees
- Furnished
- Primary On Main
- Air Conditioning
- Seller Finance
- Green
- Fixer Upper
- Horse
- Golf
- Fireplace
- Deck
- Garage
- Basement
- Pool
Property vs Single Family Average in B0J 3H0
Price
Year Built
 Information should be deemed reliable but not guaranteed, all representations are approximate, and individual verification is recommended. Copyright ©2017 All rights reserved.
The trademarks REALTOR®, REALTORS® and the REALTOR® logo are controlled by The Canadian Real Estate Association (CREA) and identify real estate professionals who are members of CREA. The trademarks MLS®, Multiple Listing Service® and the associated logos are owned by CREA and identify the quality of services
Information should be deemed reliable but not guaranteed, all representations are approximate, and individual verification is recommended. Copyright ©2017 All rights reserved.
The trademarks REALTOR®, REALTORS® and the REALTOR® logo are controlled by The Canadian Real Estate Association (CREA) and identify real estate professionals who are members of CREA. The trademarks MLS®, Multiple Listing Service® and the associated logos are owned by CREA and identify the quality of services
 All information deemed reliable but not guaranteed. All properties are subject to prior sale, change or withdrawal. Neither listing broker(s) or information provider(s) shall be responsible for any typographical errors, misinformation, misprints and shall be held totally harmless. Listing(s) information is provided for consumer's personal, non-commercial use and may not be used for any purpose other than to identify prospective properties consumers may be interested in purchasing. The data relating