


Address
5830 Chain Rock Drive, Halifax, NS
Price
$ 2,850,000
Property Attributes
- MLS#202613314
- TypeSingle Family
- Listing Status ACTIVE
- CityHalifax
- AreaHalifax - Dartmouth
- Neighbourhood2-C
- Postal CodeB3H 1A1
- StyleSingle Family Residence
- Year Built1961
- Price$ 2,850,000
- Bedrooms4
- Full Bathrooms3
- Half Bathrooms0
- Sqr Footage2659
- Lot Size0.1713 Acres
Data Source:
Nova Scotia Association of REALTORS® (NSAR)
Property Description
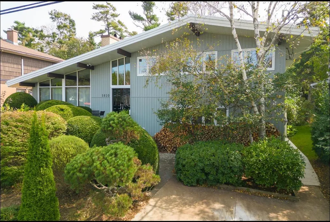
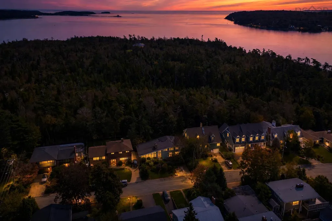
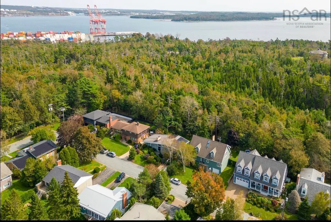
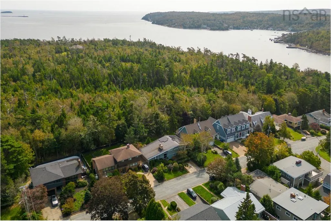
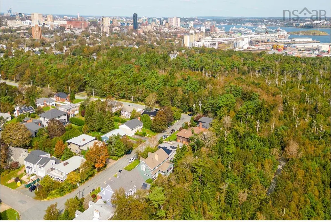
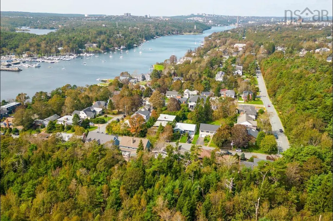
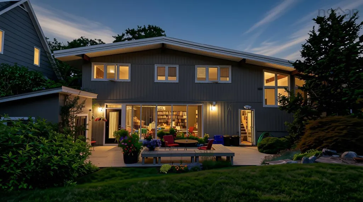
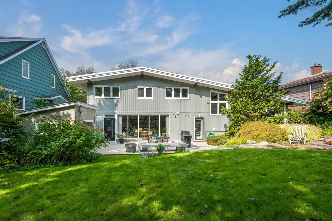
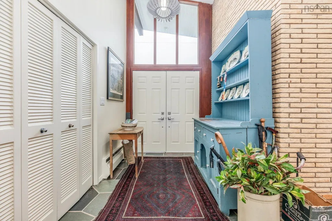
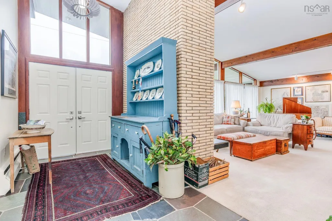
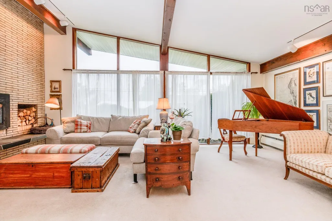
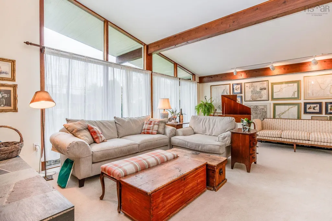
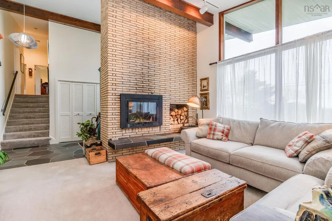
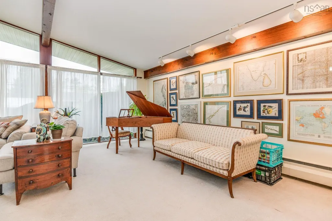
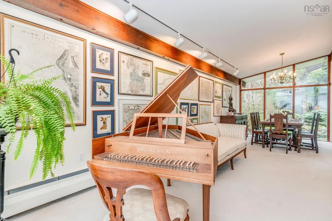
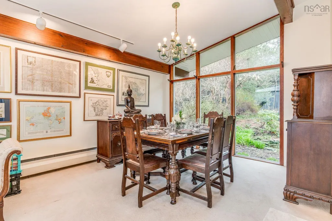
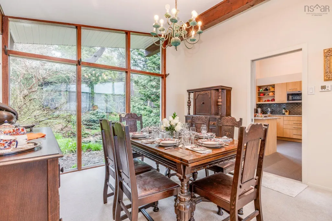
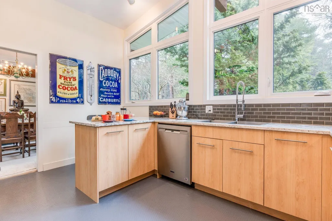
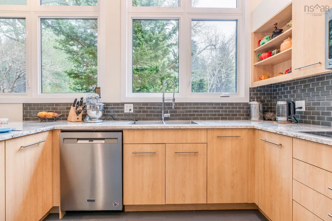
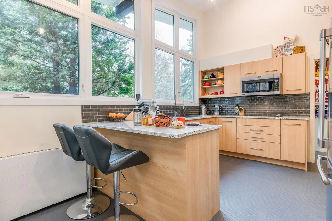
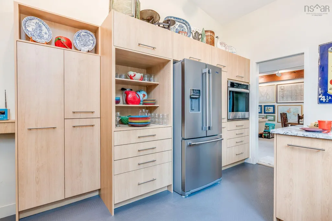
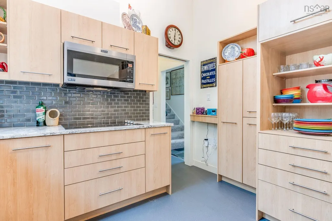
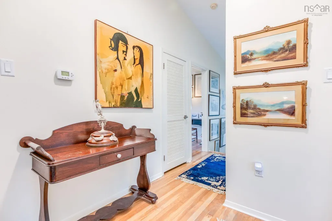
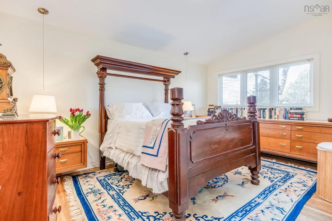
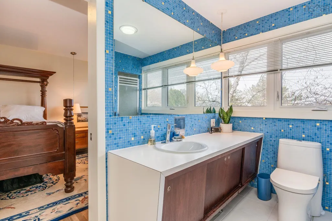
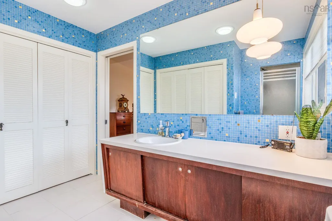
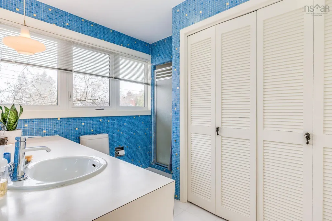
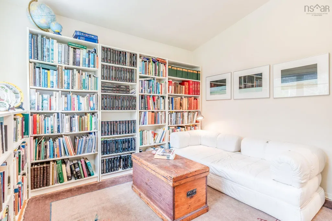
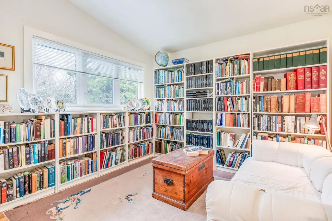
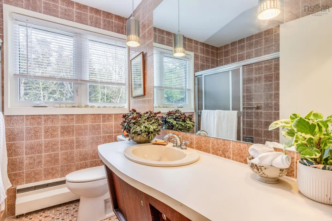
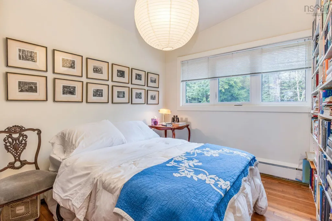
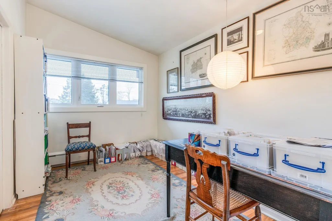
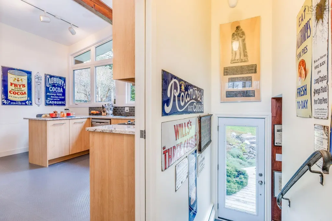
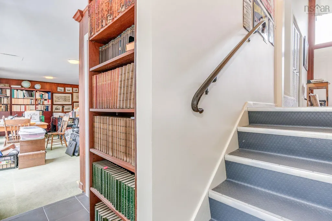
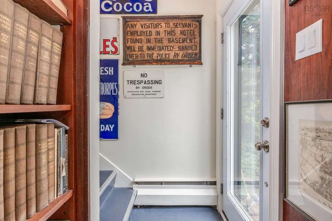
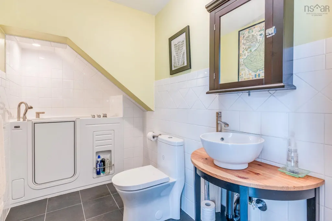
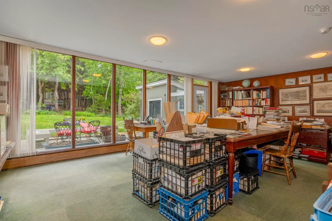
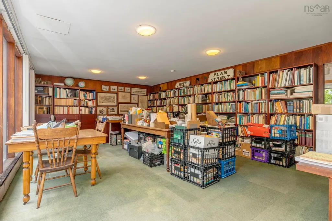
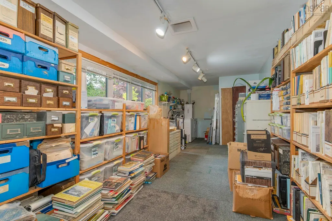
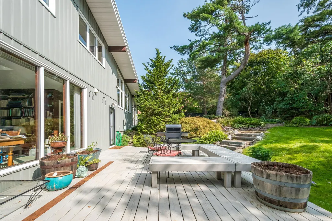
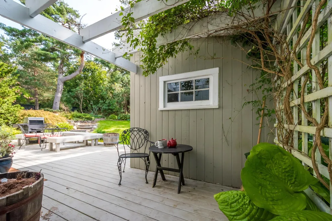
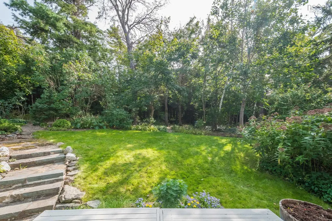
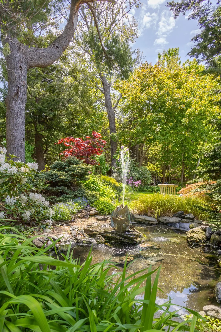
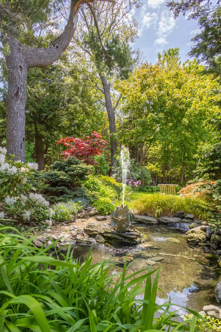
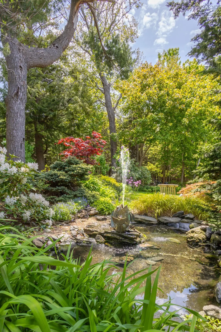
Opportunities like this are exceptionally rare. Backing directly on Point Pleasant Park and one of only twelve properties to do so, this extensively renovated home presents an outstanding combination of location and lifestyle in Halifax's prestigious South End. The home, displaying architectural styles of the post-war era, offers just over 2600 square feet of sun-filled living space. There are four bedrooms and three full bathrooms with quality upgrades throughout. Floor-to-ceiling windows flood the interior with natural light creating bright inviting spaces that feel spacious and connected to the surrounding landscape. A wood-burning fireplace adds warmth and character to the main living area. Renovations to the kitchen complement the home's 1960s vibe while still including new appliances, quartz countertops and efficient storage well-suited to both every-day living and entertaining. Major upgrades completed include a replacement roof, insulated windows and doors, 200 amp service, a new electric boiler and solar panels which enhance overall energy efficiency. The extensive garden extends naturally integrating with the wilder forest edge of the park creating a peaceful and private setting. The property is located just steps from the ocean and in close proximity to Dalhousie University, Saint Mary's and several of Halifax's major hospitals. Nearby schools include the Halifax Grammar School, Armbrae Academy and École Mer et Monde. Subject to an area-wide restrictive covenant supporting single family use, the property forms part of a well-established residential enclave known for its stability, character and high amenity value. It's a rare opportunity to own a thoughtfully updated 1960s architectural classic in one of Halifax's most desirable park-side settings.
| Elementary School | Middle School | High School |
|---|---|---|
| Inglis Street Elementary School Elementary School | Gorsebrook Junior High School Middle School | Citadel High School High School |
| Price History | |
|---|---|
| 6/4/2026 | Listed $2,850,000 |
General Features
| Sewer | Municipal |
|---|---|
| Heating | Baseboard,Fireplace(s) |
| Utilities | Electric,Cable Connected,Electricity Connected,Phone Connected |
| Possession | Tbd |
| Roof | Rolled/Hot Mop |
| Zoning | ER-3 |
| Year Built | 1961 |
| Property Subtype | Single Family Residence |
| Ownership | Freehold |
| County | Halifax |
| New Construction | false |
| Property Type | Residential |
| Attached Garage | false |
| Garage Y/N | false |
| Full Baths | 3 |
| Status | ACTIVE |
| Directions | Head east down Francklyn Street, Turn right, third house down. |
| City | Halifax |
| MLS Area | 2-Halifax South |
| Lot Size Units | Square Feet |
| Lot Size Square Feet | 7461.828 |
| Carport Y/N | false |
| Property Attached Y/N | false |
| Land Lease Y/N | false |
| MLS Area Minor | 2-C |
| Structure Type | Detached |
| Building Area Units | Square Feet |
| Living Area Units | Square Feet |
| Standard Status | Active |
| High School | Citadel High School |
| Elementary School | Inglis Street Elementary School |
| Middle/Junior High School | Gorsebrook Junior High School |
| Construction Materials | Vinyl Siding |
| Stories Count | 3 |
| Accessibility | Wheelchair Access |
| Virtual Tour | https://youriguide.com/5830_chain_rock_dr_halifax_ns/ |
| Appliances | Electric Cooktop,Oven,Dishwasher,Dryer - Electric,Washer,Microwave,Refrigerator |
| Levels | Side Split,Three Or More |
| Community Features | Park,Playground,Near Public Transport,Recreation Center,School Bus Service,Shopping,Marina,Place of Worship,Beach |
| Other Structures | Deck,Shed(s) |
| Patio/Porch Features | Deck |
| Green Energy Generation | Solar |
Interior Features
| Interior Amenities | Ensuite Bath,High Speed Internet |
|---|---|
| Basement | Finished,Walk-Out Access |
| Flooring | Carpet,Hardwood,Tile |
| Heating Y/N | true |
| Fireplace Y/N | true |
| Total Bedrooms | 4 |
| Below Grade Finished Area Unit Type | Square Feet |
| Total Baths | 3 |
| Fireplace Features | Wood Burning |
Exterior Features
| Parking Features | No Garage,Concrete,Double |
|---|---|
| Lot Features | Under 0.5 Acres |
| Water Source | Municipal |
| Lot Size Area | 7461.828 |
| Foundation Details | Concrete Perimeter |
| Building Area Total | 2659 |
| Lot Size Acres | 0.1713 |
| Waterfront Y/N | false |
| Road Frontage Type | Public |
| Total Parking | 2 |
| Other Parking | Parking Details(Driveway) |
Amenities
- Foreclosure
- Views
- Short Sale
- New Construction
- Adult 55+
- Lease To Own
- No Strata Fees
- Furnished
- Primary On Main
- Air Conditioning
- Seller Finance
- Green
- Fixer Upper
- Horse
- Golf
- Fireplace
- Deck
- Garage
- Basement
- Pool
Property vs Single Family Average in B3H 1A1
Price
Year Built
 Information should be deemed reliable but not guaranteed, all representations are approximate, and individual verification is recommended. Copyright ©2017 All rights reserved.
The trademarks REALTOR®, REALTORS® and the REALTOR® logo are controlled by The Canadian Real Estate Association (CREA) and identify real estate professionals who are members of CREA. The trademarks MLS®, Multiple Listing Service® and the associated logos are owned by CREA and identify the quality of services
Information should be deemed reliable but not guaranteed, all representations are approximate, and individual verification is recommended. Copyright ©2017 All rights reserved.
The trademarks REALTOR®, REALTORS® and the REALTOR® logo are controlled by The Canadian Real Estate Association (CREA) and identify real estate professionals who are members of CREA. The trademarks MLS®, Multiple Listing Service® and the associated logos are owned by CREA and identify the quality of services
 All information deemed reliable but not guaranteed. All properties are subject to prior sale, change or withdrawal. Neither listing broker(s) or information provider(s) shall be responsible for any typographical errors, misinformation, misprints and shall be held totally harmless. Listing(s) information is provided for consumer's personal, non-commercial use and may not be used for any purpose other than to identify prospective properties consumers may be interested in purchasing. The data relating