

Address
1135 Rockcliffe Street, Halifax, NS
Price
$ 1,690,000
Property Attributes
- MLS#202616947
- TypeSingle Family
- Listing Status ACTIVE
- CityHalifax
- AreaHalifax - Dartmouth
- Neighbourhood2-C
- Postal CodeB3H 3Y7
- StyleSingle Family Residence
- Year Built1935
- Price$ 1,690,000
- Bedrooms4
- Full Bathrooms2
- Half Bathrooms1
- Sqr Footage2577
- Lot Size0.15 Acres
Data Source:
Nova Scotia Association of REALTORS® (NSAR)
Property Description
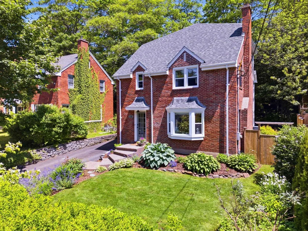
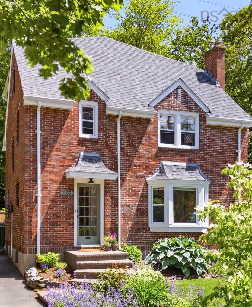
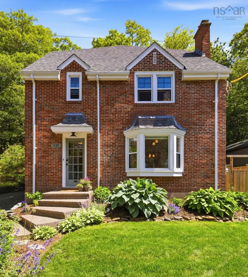
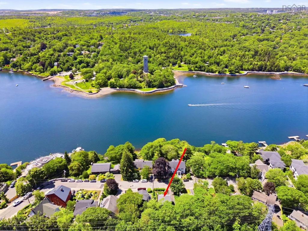
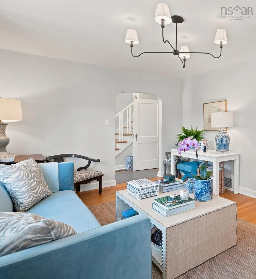
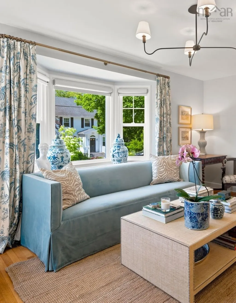
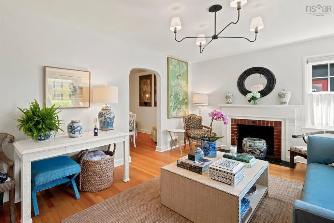
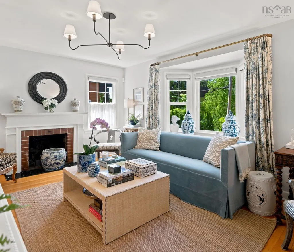
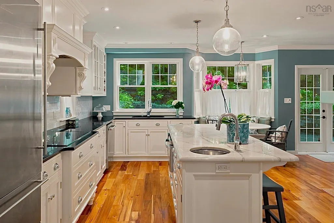
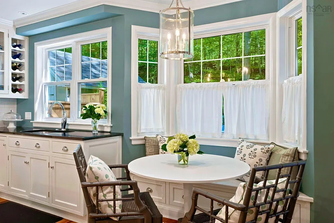
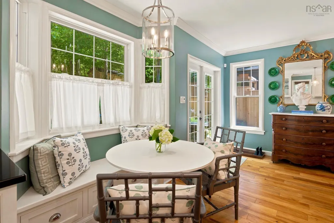
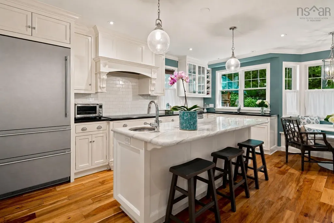
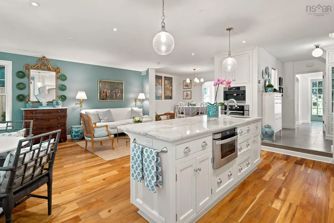
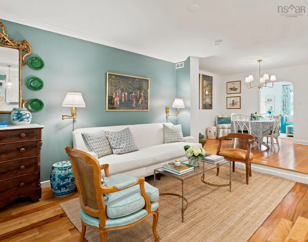
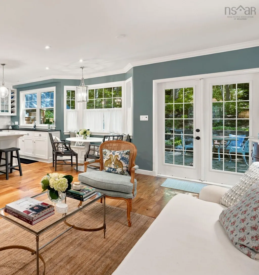
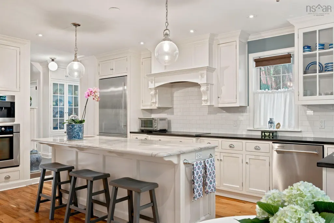
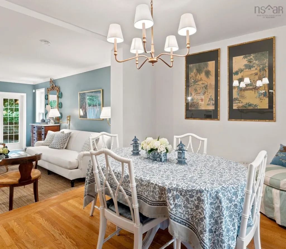
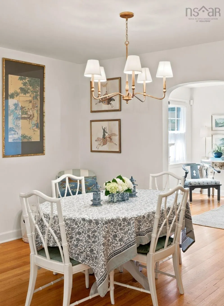
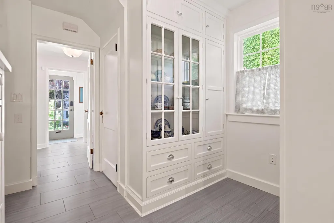
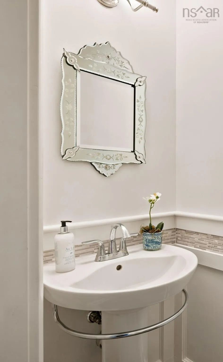
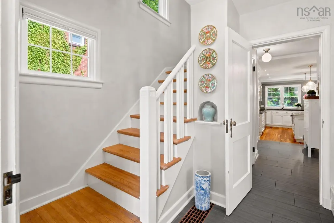
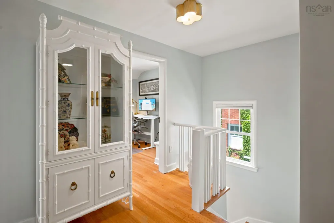
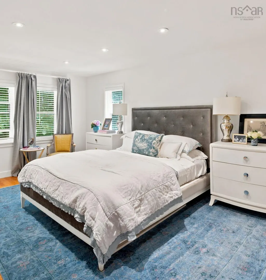
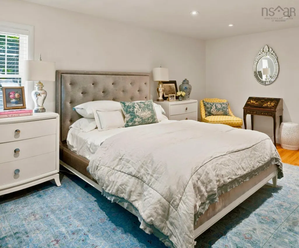
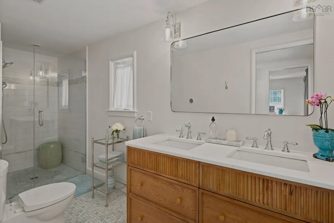
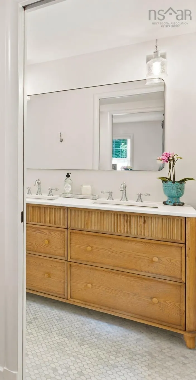
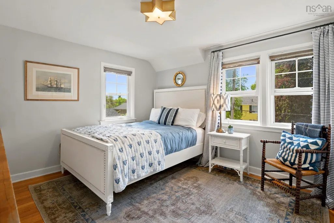
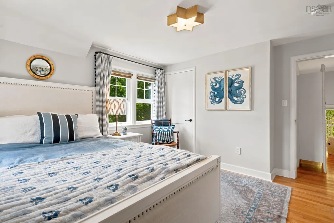
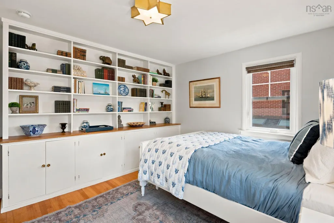
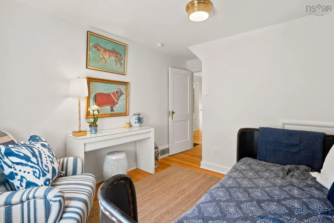
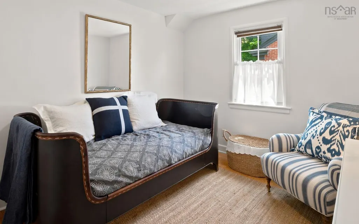
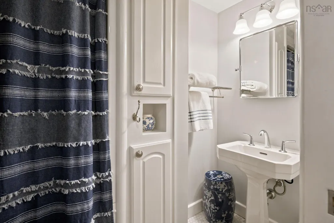
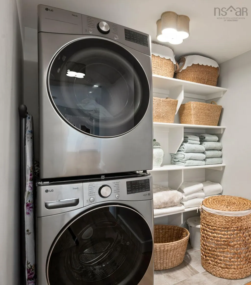
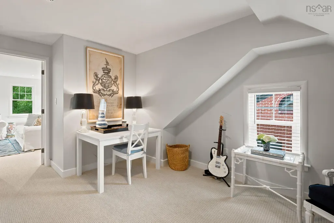
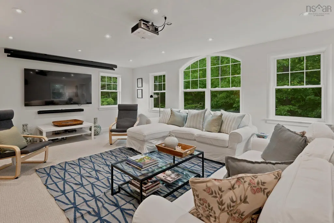
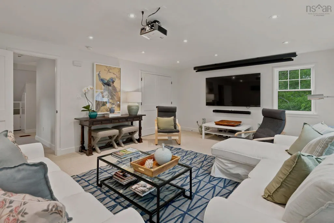
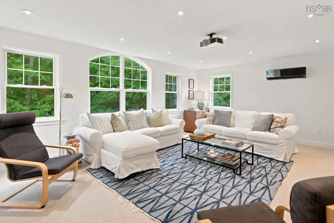
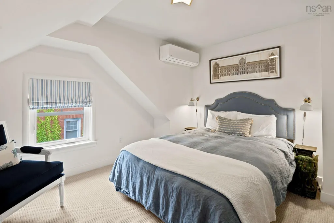
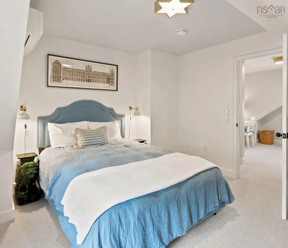
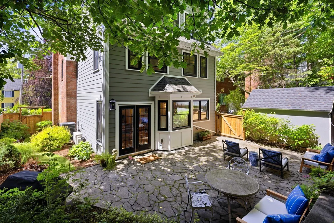
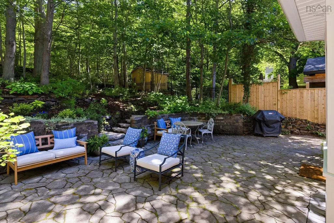
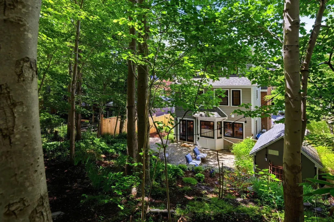
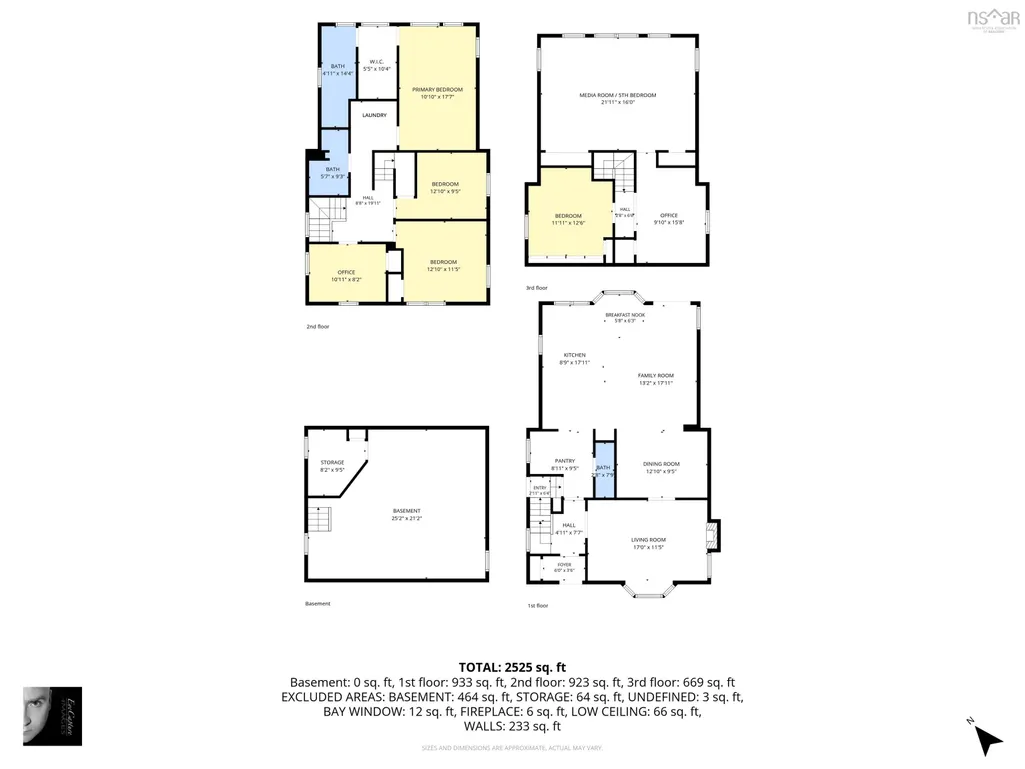
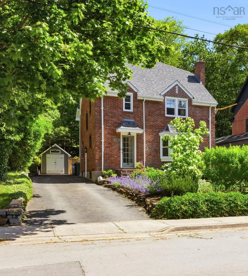
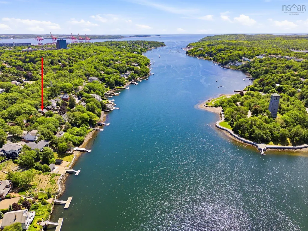
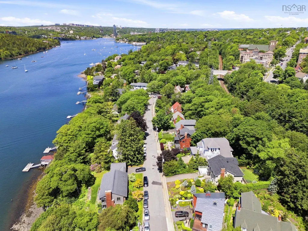
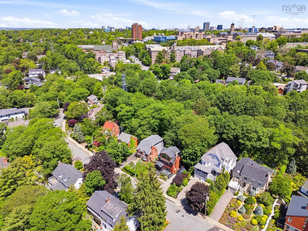
Ideally located in one of the best neighborhoods in the south end of Halifax, this charming brick house has been thoughtfully renovated for contemporary living. Originally built in 1935, this lovely home underwent a full renovation with 1170 square feet added in 2014, creating a generous living space for entertaining and day to day life. Situated within walking distance to top schools, parks and the beautiful Northwest Arm, this 4 bedroom, 2.5 bath home features formal living room and dining rooms, open concept designer kitchen/ family room/ breakfast nook overlooking the private backyard, and a third floor media room complete with projector and large screen tv perfect for movie or game nights with family and friends. The first floor is perfect for entertaining and features a formal living room with original fireplace and large bay window overlooking the front yard. A formal dining room opens onto the open concept Decoste-designed kitchen and family room area. This dreamy kitchen features a large island, beautiful countertops, a separate pantry, high end appliances and a built-in espresso machine. Enjoy a latte in the breakfast nook overlooking the back patio or head outside through the French doors to enjoy a peaceful meal surrounded by verdant greenery and a canopy of mature trees. The beautiful oak floors are original to the house while the new engineered wood floors in the addition feature radiant heat. A ducted heat pump keeps the first two floors warm and cozy during the winter months and cool during the summertime. Additional features include fresh paint, designer light fixtures and a convenient powder room. On the second floor you will find 2 bedrooms and a full bath, an office with partial water views, a laundry area, and an ample primary suite with walk-in closet and en-suite bath overlooking the back garden. Head up to the sizable third floor media room, great for entertaining or enjoying a Friday night movie night...
| Elementary School | Middle School | High School |
|---|---|---|
| Inglis Street Elementary School Elementary School | Gorsebrook Junior High School Middle School | Citadel High School High School |
| Price History | |
|---|---|
| 7/9/2026 | Listed $1,690,000 |
General Features
| Sewer | Municipal |
|---|---|
| Heating | Fireplace(s),Furnace,Heat Pump,Ductless,In Floor,Radiant |
| Utilities | Electric,Cable Connected,Electricity Connected,Phone Connected |
| Possession | Negotiable |
| Roof | Asphalt |
| Zoning | Res |
| Exclusions | All Furnishings And Personal Contents, Two Bedside Attached Lights |
| Year Built | 1935 |
| Property Subtype | Single Family Residence |
| Ownership | Freehold |
| County | Halifax |
| New Construction | false |
| Property Type | Residential |
| Attached Garage | false |
| Garage Y/N | false |
| Full Baths | 2 |
| Status | ACTIVE |
| Directions | From Quinpool take Oxford Street south to South Street. Make a right and then a quick left onto Rockliffe. Property is on the left. |
| City | Halifax |
| MLS Area | 2-Halifax South |
| Lot Size Units | Square Feet |
| Lot Size Square Feet | 6534 |
| Carport Y/N | false |
| Property Attached Y/N | false |
| Land Lease Y/N | false |
| MLS Area Minor | 2-C |
| Additional Parcels Y/N | false |
| Structure Type | Detached |
| Building Area Units | Square Feet |
| Living Area Units | Square Feet |
| Standard Status | Active |
| High School | Citadel High School |
| Elementary School | Inglis Street Elementary School |
| Tax Assessed Value | 1513100 |
| Middle/Junior High School | Gorsebrook Junior High School |
| Cooling | Ductless |
| Security Features | Security System,Security System Leased |
| Construction Materials | Brick,Vinyl Siding |
| Stories Count | 3 |
| Virtual Tour | https://my.matterport.com/show/?m=rzukvQF7vCR&nt=1& |
| Appliances | Electric Cooktop,Electric Oven,Dishwasher,Dryer,Washer,Freezer - Stand Up,Garburator,Microwave,Refrigerator |
| Levels | Three Or More |
| Community Features | Golf,Park,Playground,Near Public Transport,Recreation Center,School Bus Service,Shopping,Marina,Place of Worship |
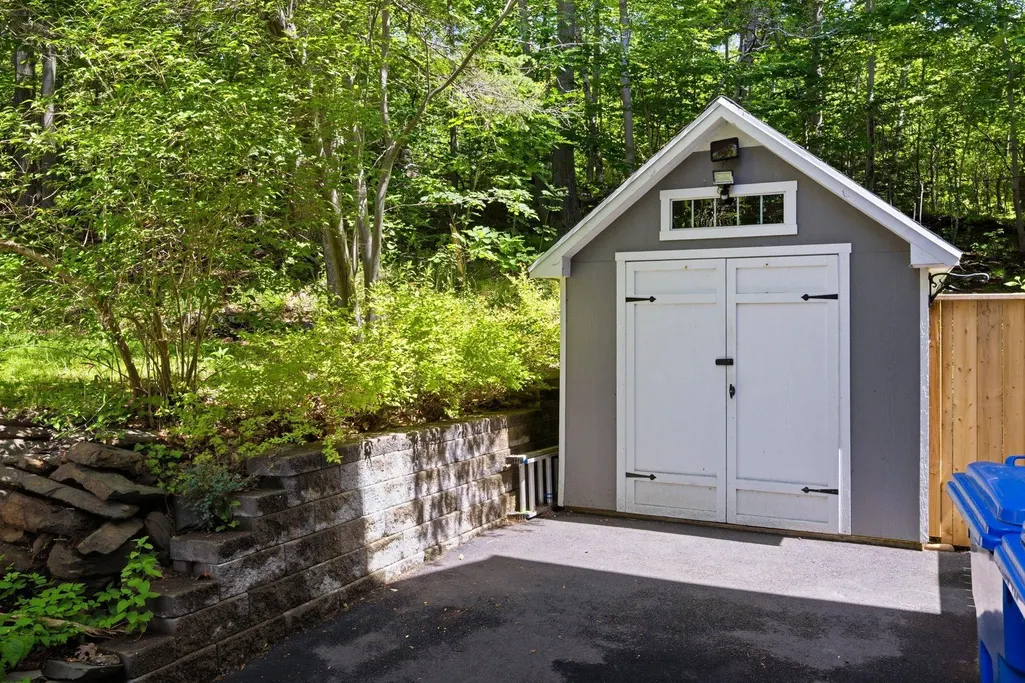
| Other Structures | Shed(s) |
Interior Features
| Interior Amenities | Ensuite Bath,High Speed Internet |
|---|---|
| Basement | Full,Unfinished |
| Flooring | Carpet,Ceramic Tile,Engineered Hardwood,Hardwood,Tile |
| Air Conditioning Y/N | true |
| Heating Y/N | true |
| Fireplace Y/N | true |
| Half Baths | 1 |
| Total Bedrooms | 4 |
| Below Grade Finished Area Unit Type | Square Feet |
| Total Baths | 3 |
| Fireplace Features | Wood Burning |
Exterior Features
| Parking Features | No Garage,Parking Spaces(s),Paved |
|---|---|
| Lot Features | Under 0.5 Acres,Landscaped |
| Water Source | Municipal |
| Inclusions | Window Coverings, Kitchen Appliance, Washer/Dryer, Projector And Screen, Mounted Tv's. |
| Lot Size Area | 6534 |
| Foundation Details | Concrete Perimeter |
| Building Area Total | 2577 |
| Lot Size Acres | 0.15 |
| Waterfront Y/N | false |
| Other Equipment | HRV (Heat Rcvry Ventln) |
| Road Frontage Type | Public,Year Round Road |
| Other Parking | Parking Details(Many Spots In Tandem.),Garage Details(None.) |
| Exterior Amenities | Barbecue |
Amenities
- Foreclosure
- Views
- Short Sale
- New Construction
- Adult 55+
- Lease To Own
- No Strata Fees
- Furnished
- Primary On Main
- Air Conditioning
- Seller Finance
- Green
- Fixer Upper
- Horse
- Golf
- Fireplace
- Deck
- Garage
- Basement
- Pool
Property vs Single Family Average in B3H 3Y7
Price
Year Built
 Information should be deemed reliable but not guaranteed, all representations are approximate, and individual verification is recommended. Copyright ©2017 All rights reserved.
The trademarks REALTOR®, REALTORS® and the REALTOR® logo are controlled by The Canadian Real Estate Association (CREA) and identify real estate professionals who are members of CREA. The trademarks MLS®, Multiple Listing Service® and the associated logos are owned by CREA and identify the quality of services
Information should be deemed reliable but not guaranteed, all representations are approximate, and individual verification is recommended. Copyright ©2017 All rights reserved.
The trademarks REALTOR®, REALTORS® and the REALTOR® logo are controlled by The Canadian Real Estate Association (CREA) and identify real estate professionals who are members of CREA. The trademarks MLS®, Multiple Listing Service® and the associated logos are owned by CREA and identify the quality of services
 All information deemed reliable but not guaranteed. All properties are subject to prior sale, change or withdrawal. Neither listing broker(s) or information provider(s) shall be responsible for any typographical errors, misinformation, misprints and shall be held totally harmless. Listing(s) information is provided for consumer's personal, non-commercial use and may not be used for any purpose other than to identify prospective properties consumers may be interested in purchasing. The data relating