

Address
905 Marlborough Woods, Halifax, NS
Price
$ 7,500,000
Property Attributes
- MLS#202613773
- TypeSingle Family
- Listing Status ACTIVE
- CityHalifax
- AreaHalifax - Dartmouth
- Neighbourhood2-C
- Postal CodeB3H 1H9
- StyleSingle Family Residence
- Year Built2004
- Price$ 7,500,000
- Bedrooms5
- Full Bathrooms4
- Half Bathrooms1
- Sqr Footage5283
- Lot Size0.3547 Acres
Data Source:
Nova Scotia Association of REALTORS® (NSAR)
Property Description
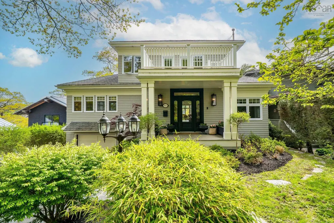
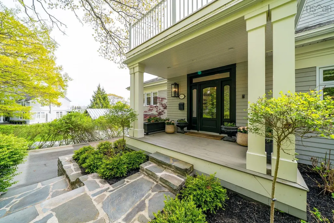
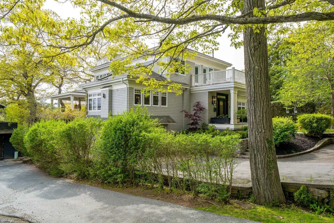
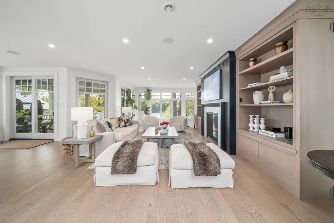
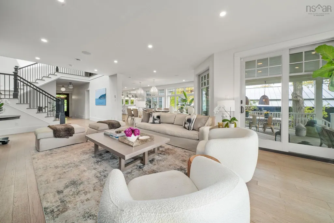
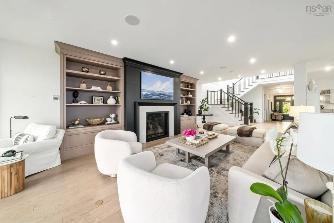
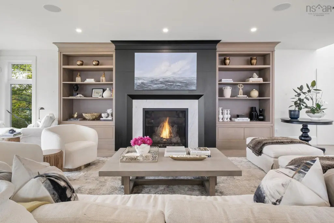
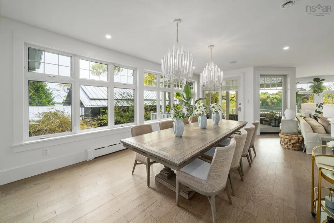
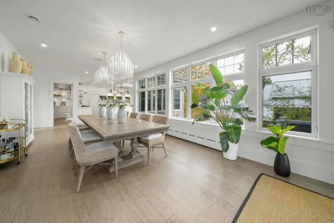
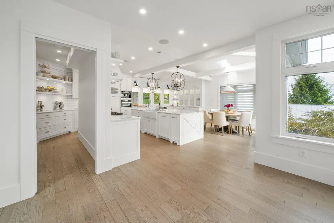
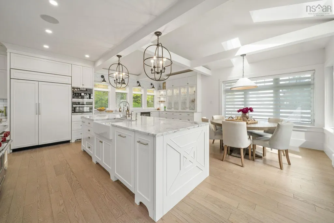
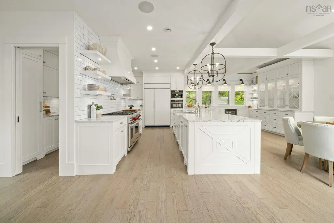
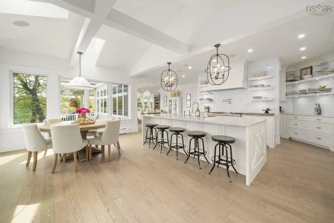
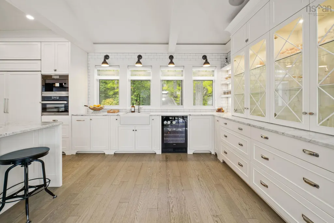
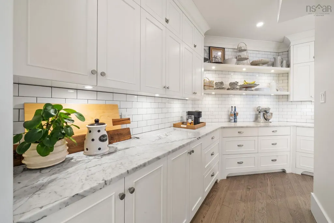
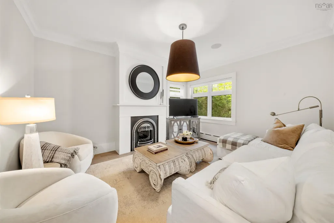
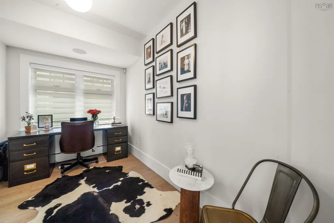
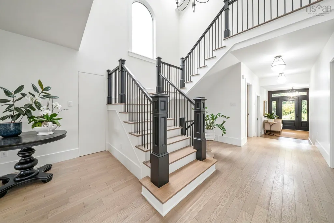
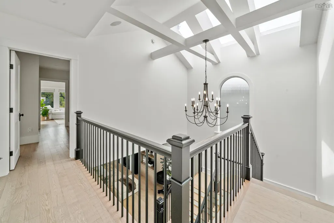
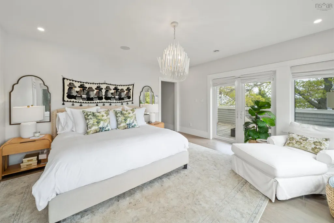
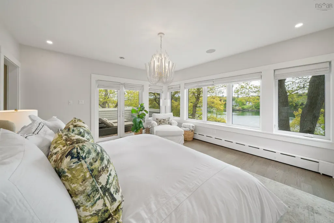
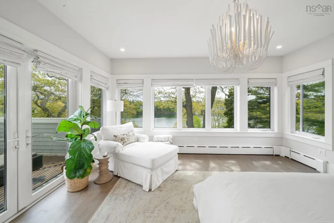
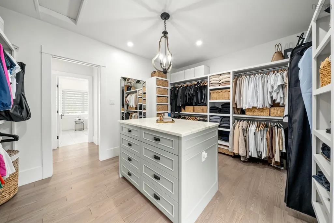
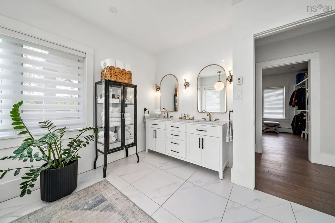
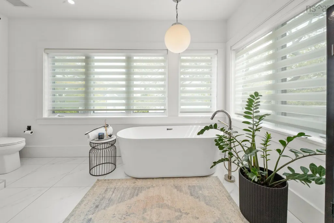
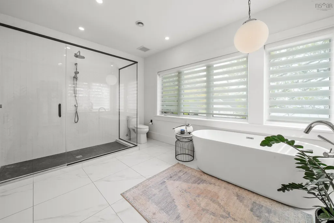
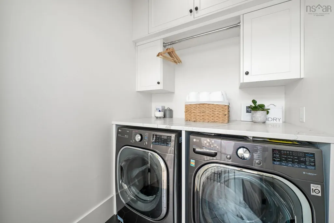
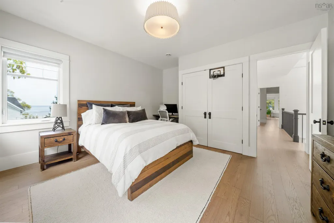
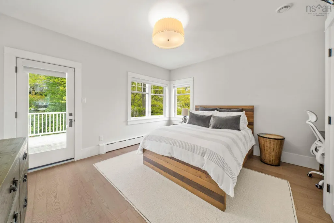
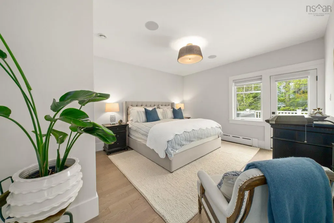
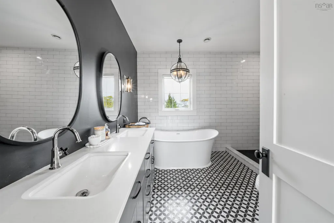
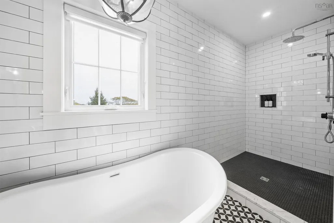
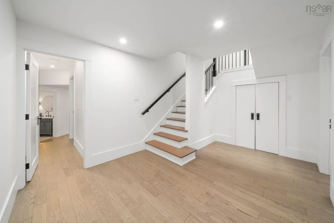
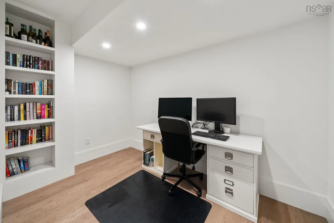
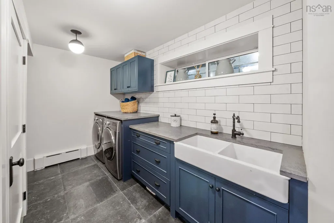
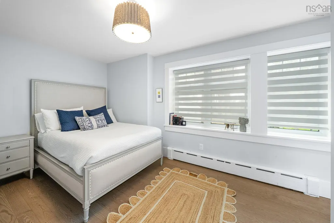
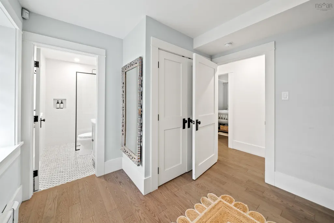
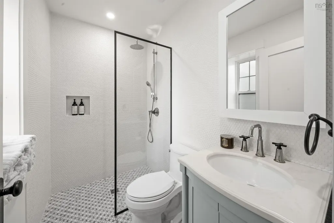
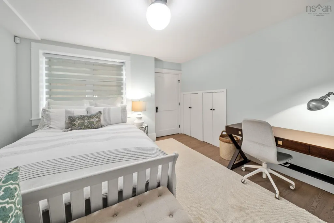
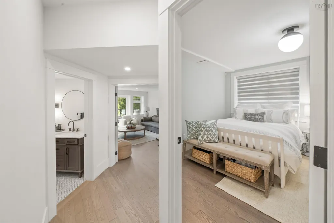
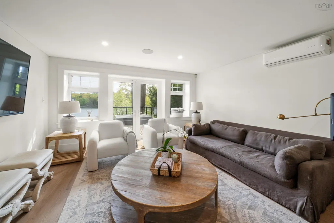
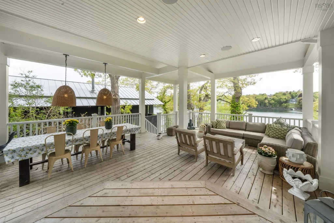
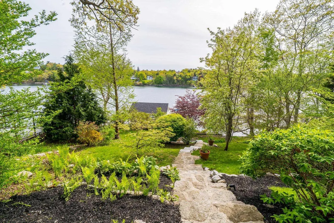
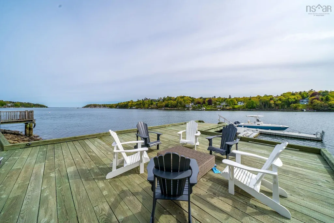
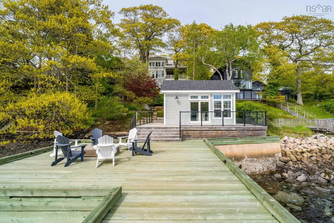
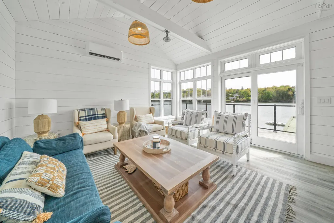
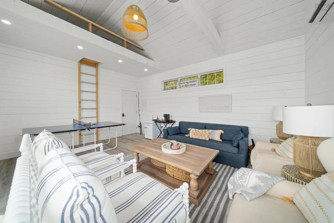
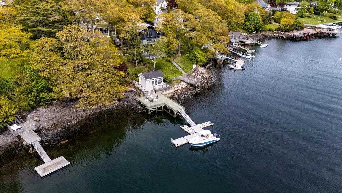
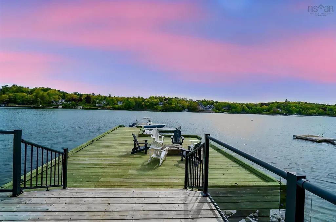
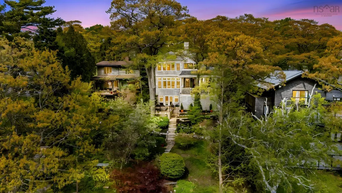
Introducing 905 Marlborough Woods. Tucked into the treed enclave of Marlborough Woods, this extraordinary Northwest Arm residence offers a rare “country in the city” lifestyle in one of Halifax’s most coveted South End settings. Private, elegant, and deeply connected to the water, the home is surrounded by mature trees, layered gardens, hydrangea vines, and timeless coastal architecture. Originally built in 2005 and comprehensively renovated in 2018, it offers over 5,000 sq. ft. of beautifully finished living space, with 5 bedrooms, 4 full baths, and 1 half bath. Every room has been thoughtfully composed with warmth, proportion, custom detail, and a seamless connection to water, gardens, and light. The main level is designed for both everyday ease and elevated entertaining, with a custom chef’s kitchen featuring Genuine Kitchen cabinetry, Statuario marble, Wolf, Sub-Zero, and Miele appliances, along with a butler’s pantry, elegant dining room, covered waterside deck, waterfront living room, main floor office, and cozy den. Upstairs, the private primary suite feels like a calm exhale, with Arm views, a dressing room, spa-inspired ensuite, and private deck with ladder access to the widow’s walk. Two additional bedrooms, two full baths, hardwood flooring, and second-floor laundry complete this level. The lower level offers two more bedrooms, two full baths, a family room with walk-out to the patio and hot tub area, plus a generous mudroom off the built-in garage. Outside, the property becomes truly exceptional: approximately 60 feet of direct Northwest Arm frontage, a pre-Confederation water lot, boathouse, wharf, and float. Sheltered, private, and increasingly scarce, this is a protected waterfront holding of rare distinction. Elegant, warm, custom, and quietly spectacular, 905 Marlborough Woods is more than a beautiful home on the Arm. It is a lifestyle shaped by water, light, gardens, and ease.
| Elementary School | Middle School | High School |
|---|---|---|
| Inglis Street Elementary School Elementary School | Gorsebrook Junior High School Middle School | Citadel High School High School |
| Price History | |
|---|---|
| 6/9/2026 | Listed $7,500,000 |
General Features
| Sewer | Municipal |
|---|---|
| Heating | Baseboard,Furnace,Ductless,Hot Water,In Floor |
| Utilities | Propane,Electricity Connected,Phone Connected |
| Possession | Negotiable |
| Roof | Asphalt,Other |
| Zoning | ER-3 |
| Year Built | 2004 |
| Property Subtype | Single Family Residence |
| Ownership | Freehold |
| Waterfront Features | Harbour,Ocean Front,Access: Harbour,Ocean Access,Salt Water |
| Additional Parcels Description | 40783581 |
| County | Halifax |
| New Construction | false |
| Property Type | Residential |
| Attached Garage | true |
| Garage Y/N | true |
| Full Baths | 4 |
| Status | ACTIVE |
| Directions | Take Beaufort Ave to Marlborough Woods. Property is on your right. |
| City | Halifax |
| MLS Area | 2-Halifax South |
| Lot Size Units | Square Feet |
| Lot Size Square Feet | 15450.732 |
| Carport Y/N | false |
| Property Attached Y/N | false |
| Land Lease Y/N | false |
| MLS Area Minor | 2-C |
| Additional Parcels Y/N | true |
| Structure Type | Detached |
| Building Area Units | Square Feet |
| Living Area Units | Square Feet |
| Standard Status | Active |
| View | Harbour,Ocean |
| High School | Citadel High School |
| Elementary School | Inglis Street Elementary School |
| Tax Assessed Value | 6185300 |
| Middle/Junior High School | Gorsebrook Junior High School |
| Security Features | Security System |
| Construction Materials | Shingle Siding |
| Stories Count | 2 |
| Virtual Tour | https://youriguide.com/905_marlborough_wds_halifax_ns/ |
| Appliances | Gas Range,Dishwasher,Dryer,Washer,Microwave,Refrigerator,Wine Cooler |
| Levels | 2 Storey |
| Community Features | Park,Playground,Near Public Transport,Recreation Center,Marina,Place of Worship,Beach |
| Other Structures | Deck,Boat House,Wharf |
| Garage Spaces | 1 |
| Spa Features | Heated |
| Patio/Porch Features | Deck,Patio |
Interior Features
| Interior Amenities | Ensuite Bath,High Speed Internet |
|---|---|
| Basement | Full,Finished,Walk-Out Access |
| Flooring | Engineered Hardwood,Tile |
| Heating Y/N | true |
| Fireplace Y/N | true |
| Half Baths | 1 |
| Total Bedrooms | 5 |
| Below Grade Finished Area Unit Type | Square Feet |
| Total Baths | 5 |
| Fireplace Features | Fireplace(s),Propane |
Exterior Features
| Parking Features | Attached,Single,Double,Paved |
|---|---|
| Lot Features | Under 0.5 Acres,Landscaped,Sloping/Terraced |
| Water Source | Municipal |
| Lot Size Area | 15450.732 |
| Foundation Details | Concrete Perimeter |
| Spa | true |
| Building Area Total | 5283 |
| Lot Size Acres | 0.3547 |
| Waterfront Y/N | true |
| Other Equipment | Air Exchanger,Fuel Tank(s) |
| Road Frontage Type | Public |
| Frontage Length | Water Frontage: 60 Feet |
| Total Parking | 3 |
| Other Parking | Parking Details(Driveway),Garage Details(Single Attached) |
| Covered Spaces | 1 |
| Exterior Amenities | Balcony,Dock |
Amenities
- Foreclosure
- Views
- Short Sale
- New Construction
- Adult 55+
- Lease To Own
- No Strata Fees
- Furnished
- Primary On Main
- Air Conditioning
- Seller Finance
- Green
- Fixer Upper
- Horse
- Golf
- Fireplace
- Deck
- Garage
- Basement
- Pool
Property vs Single Family Average in B3H 1H9
Price
Year Built
 Information should be deemed reliable but not guaranteed, all representations are approximate, and individual verification is recommended. Copyright ©2017 All rights reserved.
The trademarks REALTOR®, REALTORS® and the REALTOR® logo are controlled by The Canadian Real Estate Association (CREA) and identify real estate professionals who are members of CREA. The trademarks MLS®, Multiple Listing Service® and the associated logos are owned by CREA and identify the quality of services
Information should be deemed reliable but not guaranteed, all representations are approximate, and individual verification is recommended. Copyright ©2017 All rights reserved.
The trademarks REALTOR®, REALTORS® and the REALTOR® logo are controlled by The Canadian Real Estate Association (CREA) and identify real estate professionals who are members of CREA. The trademarks MLS®, Multiple Listing Service® and the associated logos are owned by CREA and identify the quality of services
 All information deemed reliable but not guaranteed. All properties are subject to prior sale, change or withdrawal. Neither listing broker(s) or information provider(s) shall be responsible for any typographical errors, misinformation, misprints and shall be held totally harmless. Listing(s) information is provided for consumer's personal, non-commercial use and may not be used for any purpose other than to identify prospective properties consumers may be interested in purchasing. The data relating